Direction and concept
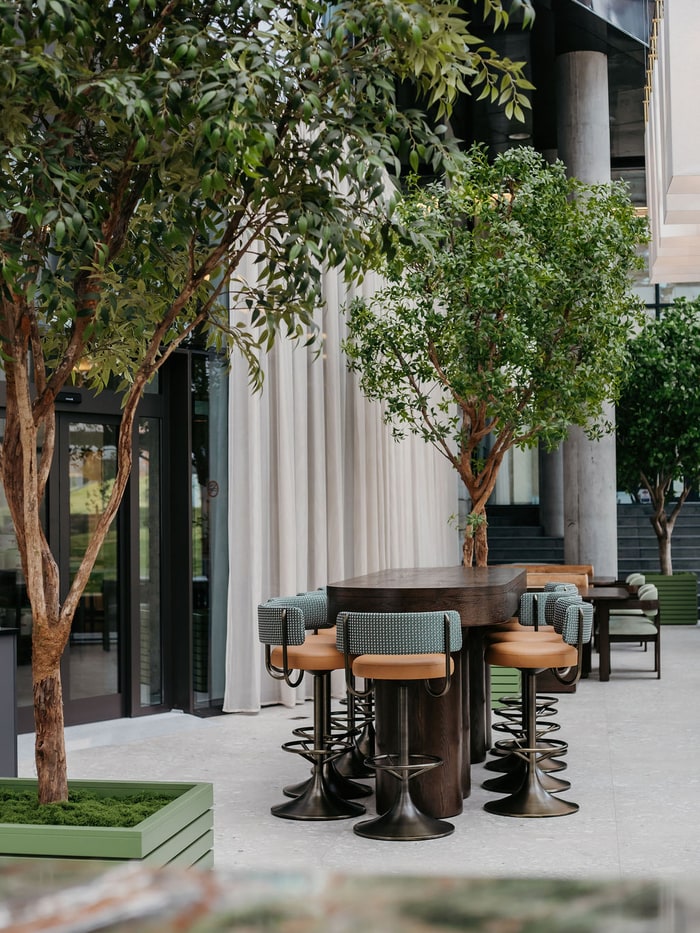
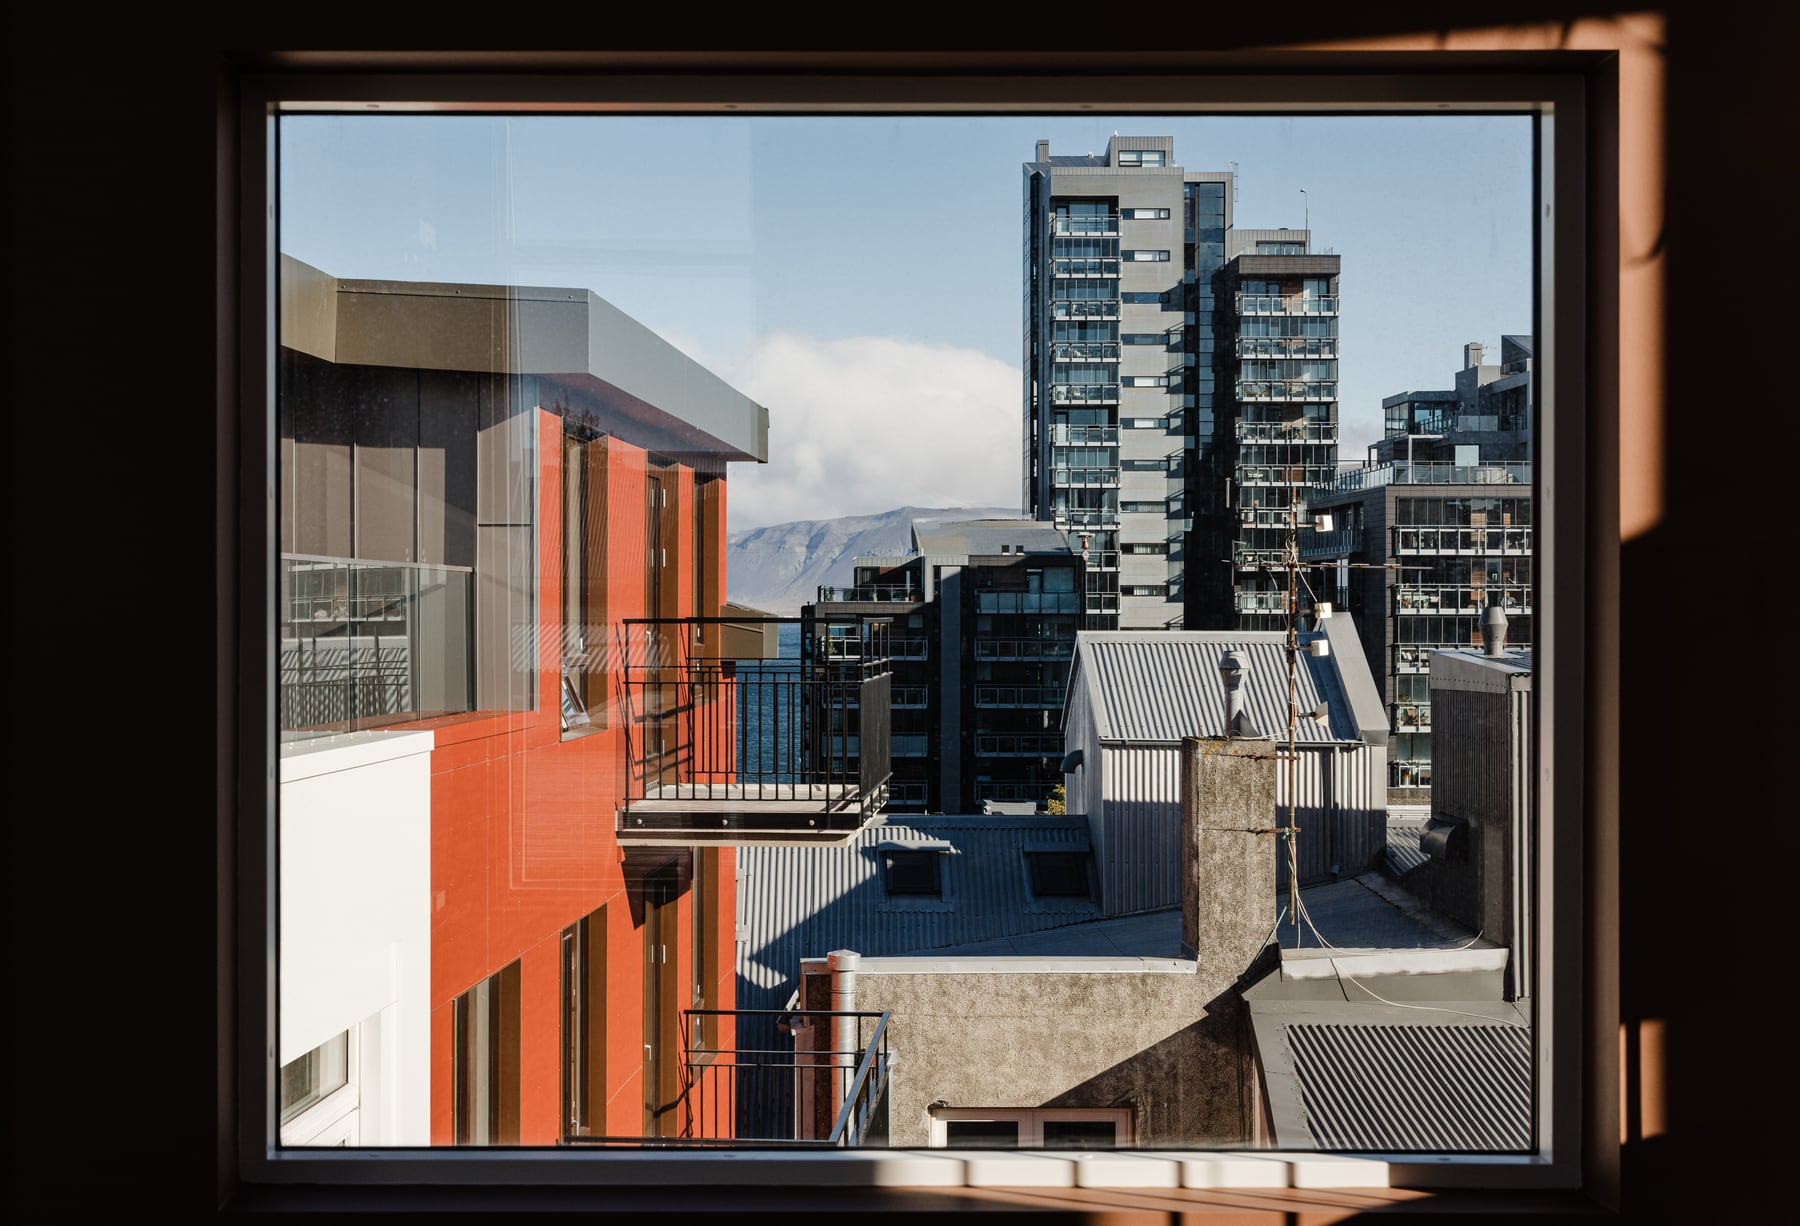
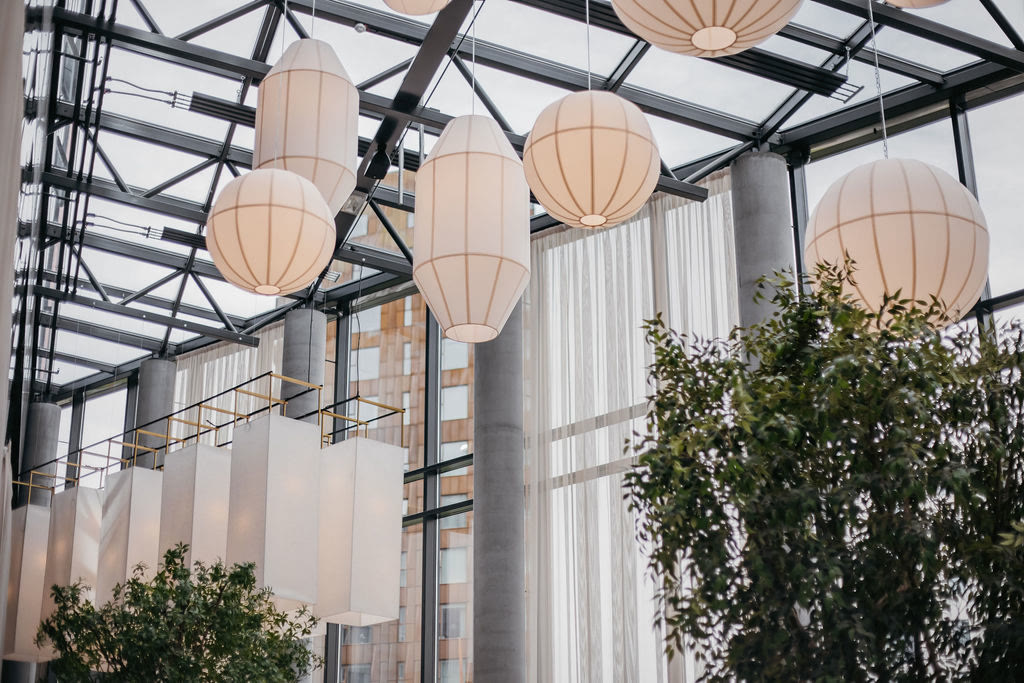
We begin by defining how the space should feel, function, and respond to the people who will use it. Conversations, references, and observations of the existing building are gathered into one clear direction. We look closely at circulation, light, proportion, and atmosphere, testing how each decision supports the wider idea. The result is a concept that gives the project a strong foundation and a shared point of reference for every stage that follows.
Initial sketches
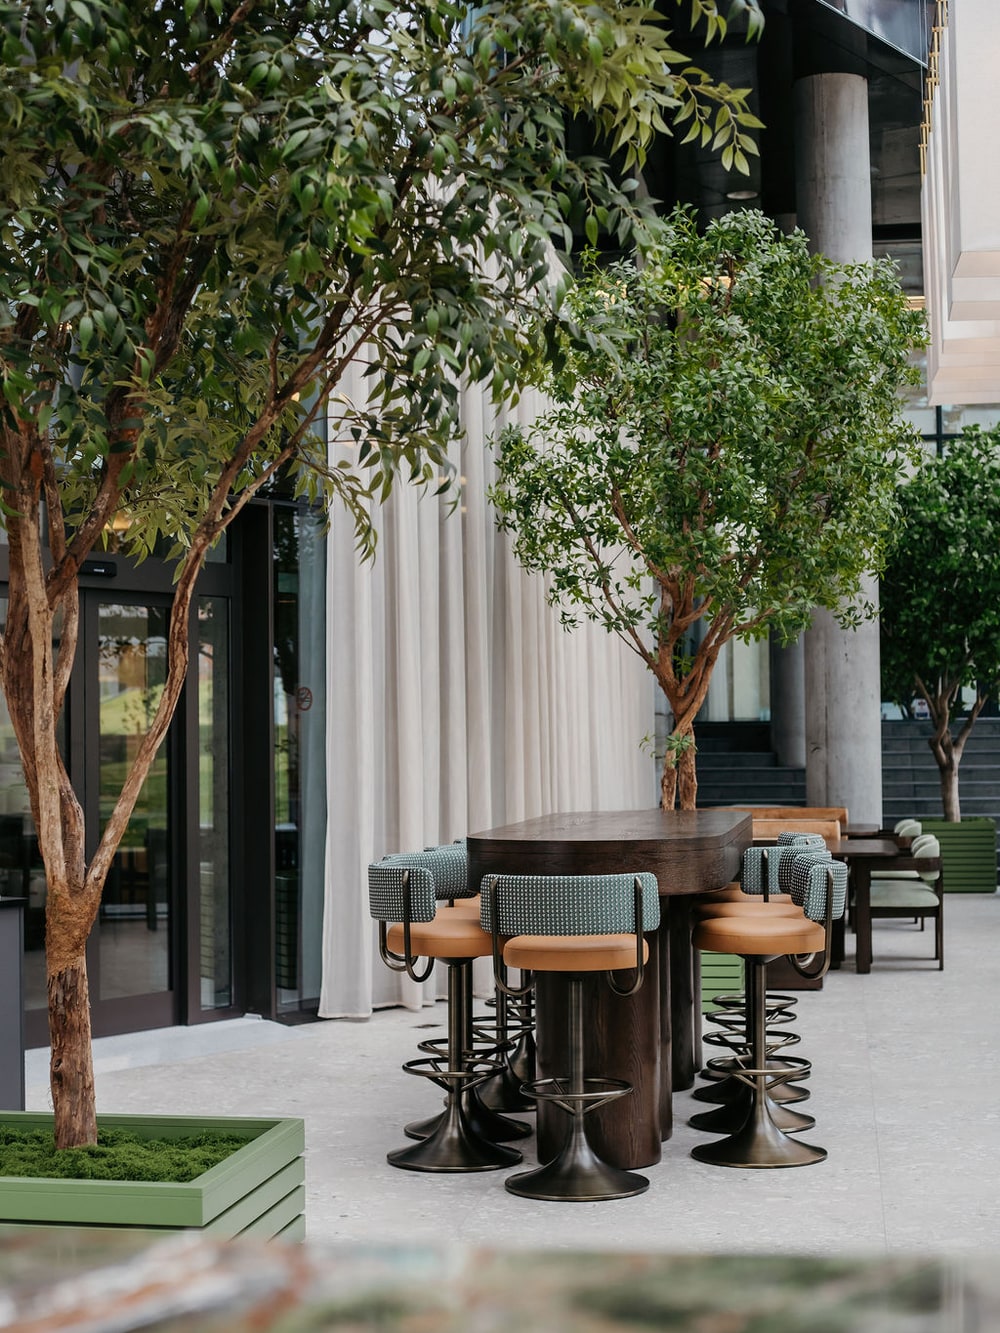
The first ideas are translated into plans, sketches, elevations, and material studies. Different arrangements are explored to understand how people will move through the rooms and how each space connects to the next. At this stage the work remains open enough for alternatives to be tested, compared, and refined together. Proportions become clearer, practical requirements find their place, and the character of the interior begins to take a recognisable shape.
Detailing and specification
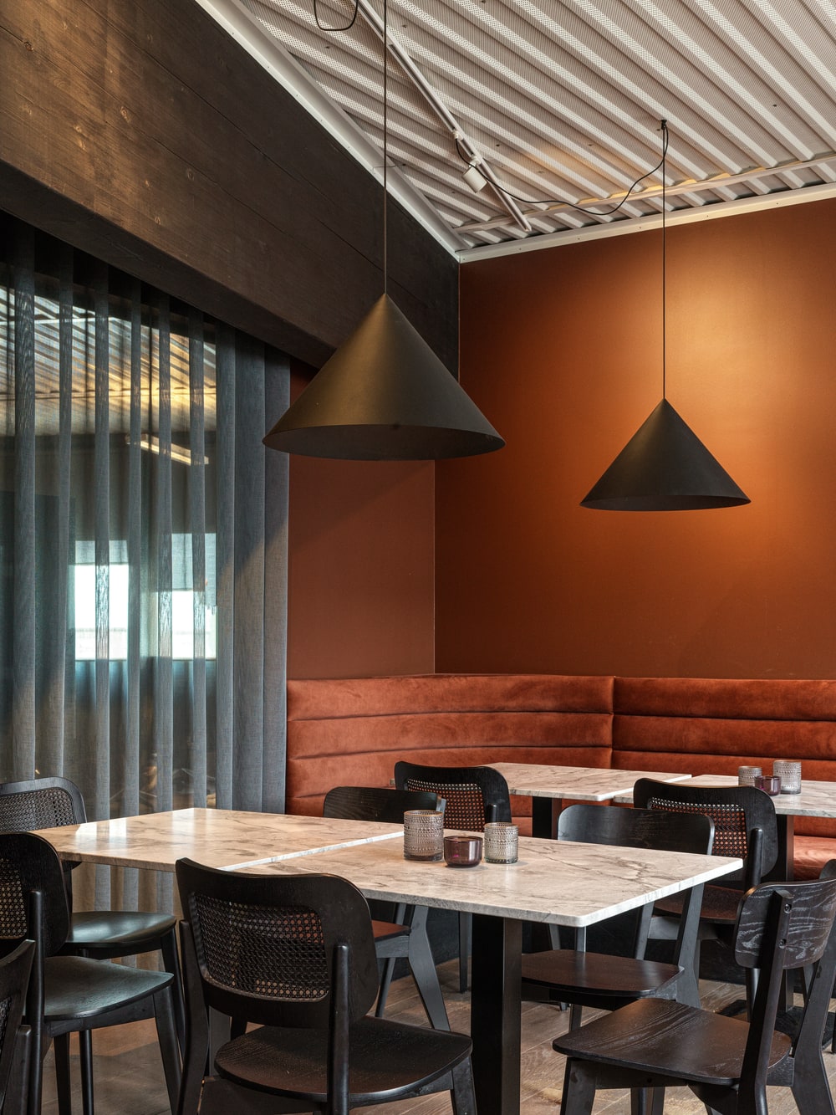
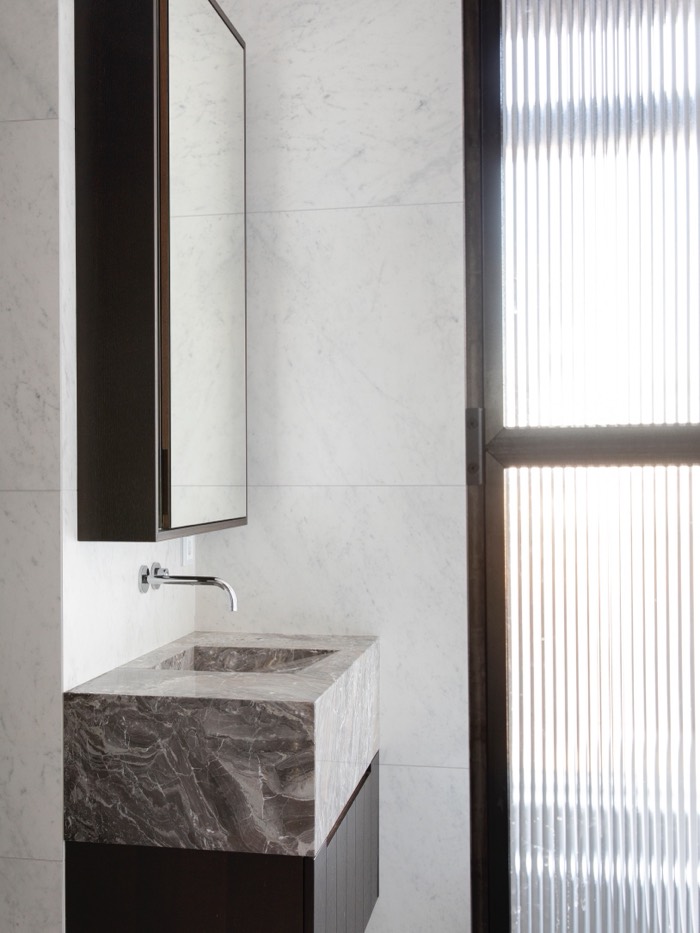
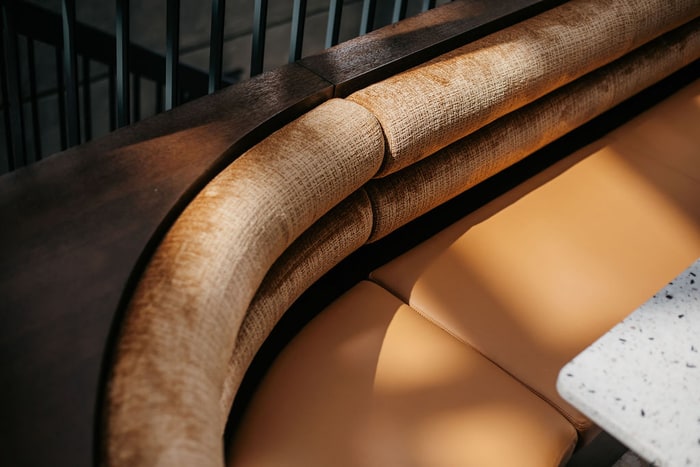
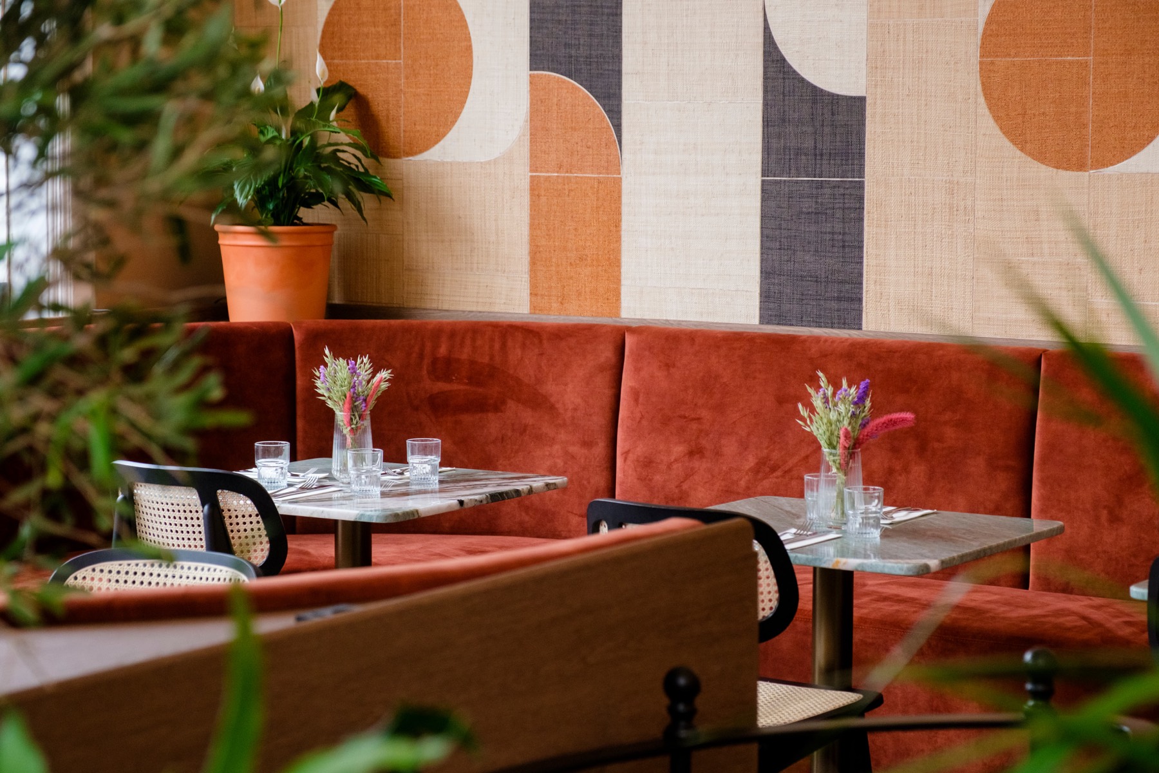
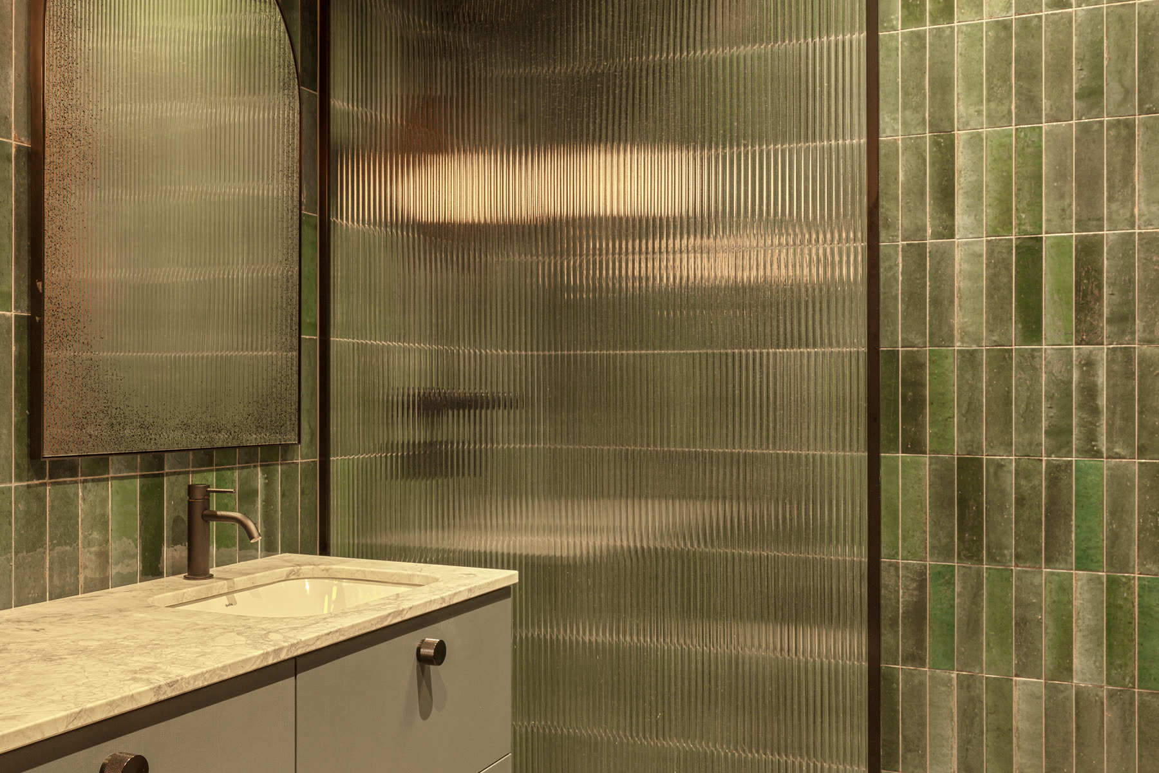
The approved direction is developed through precise drawings, junctions, finishes, fixtures, lighting, and furniture. Materials are considered not only for how they look, but for how they age, meet, and feel in daily use. Bespoke elements are resolved alongside the practical systems that support them, so nothing is treated in isolation. Every specification is checked against the original concept, building a coherent interior from the largest architectural move to the smallest visible detail.
Implementation and construction
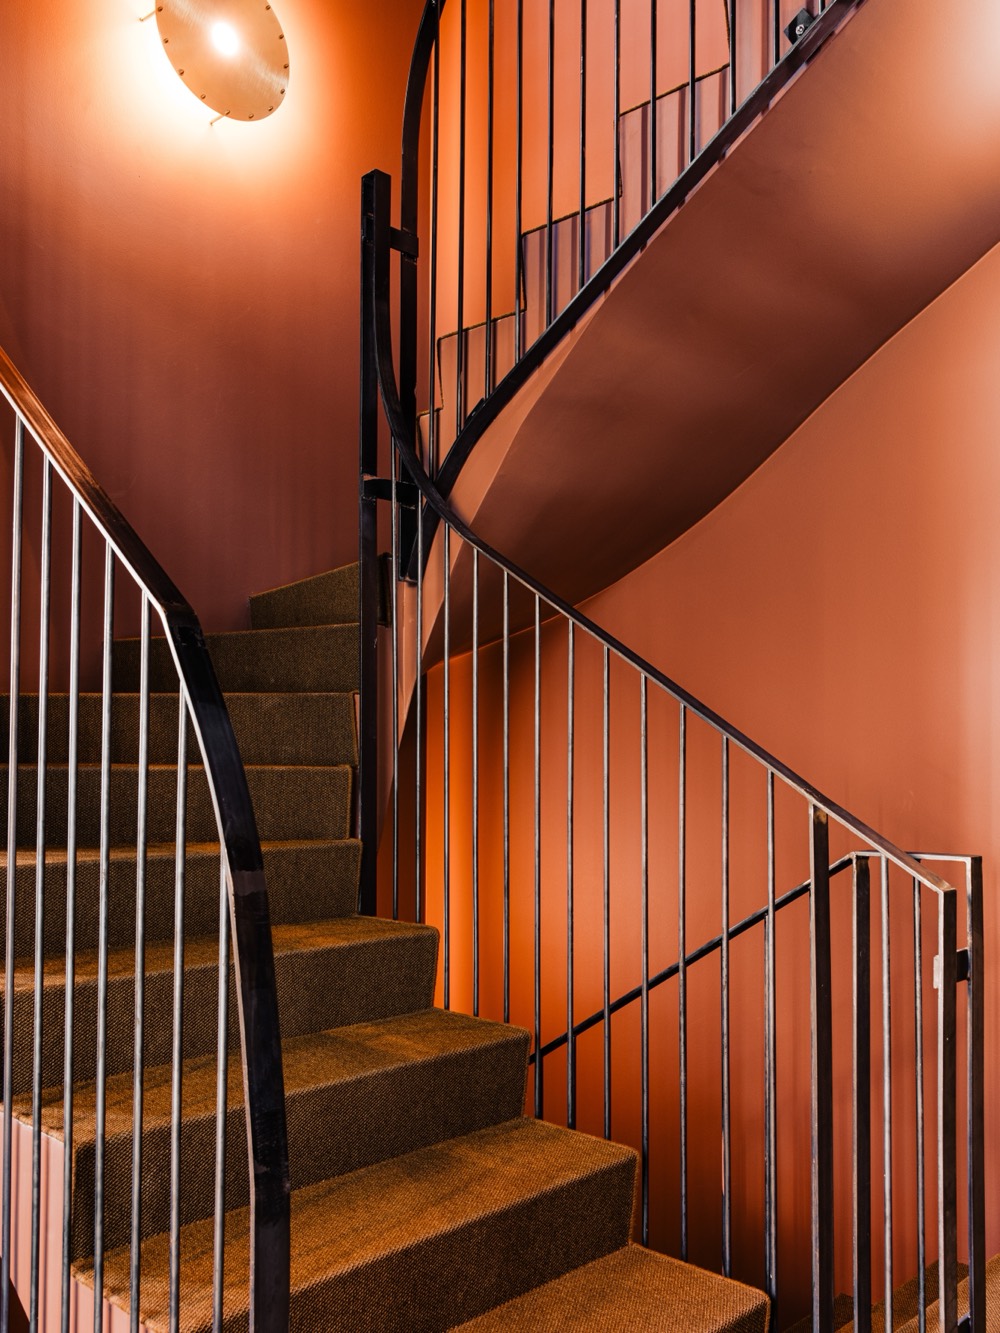
The design moves from the drawing into the room through close collaboration with contractors, craftspeople, suppliers, and consultants. Site conditions are reviewed as the work develops, and questions are resolved while the people making each element still have the information they need. Samples, finishes, and key details are checked against the agreed direction. This continuing involvement keeps decisions connected and protects the clarity of the original idea throughout construction.
Documentation

The project information is organised into a clear and coordinated set of plans, elevations, details, schedules, and specifications. Each document gives the team a shared reference for dimensions, materials, finishes, fittings, and responsibilities, reducing uncertainty when work begins on site. Revisions are recorded as decisions are confirmed, keeping the information current through delivery. The completed package carries the design intent from the first build decisions through to the final installation.